<-- style PDP --> 239-68 Abell Avenue, Toronto - Condo Apt for lease for $3,900
  • new
  • for lease

239-68 Abell Avenue

Toronto, Ontario, M6J 0B1 - Little Portugal

$3,900

  • Neighbourhood

    Little Portugal

  • Major Intersection

    Dufferin/Queen

  • Listed Since: 7 day(s)

  • Last update: today

Overview

  • Property Type

    Condo Apt, Apartment

  • Bedrooms

    3

  • Bathrooms

    2

  • Square Feet

    1000-1199

  • Exposure

    East

  • Total Parking

    1 Underground Garage

  • Locker

    None

  • Furnished

    No

  • Balcony

    Open

Property Description

Property description for 239-68 Abell Avenue, Toronto

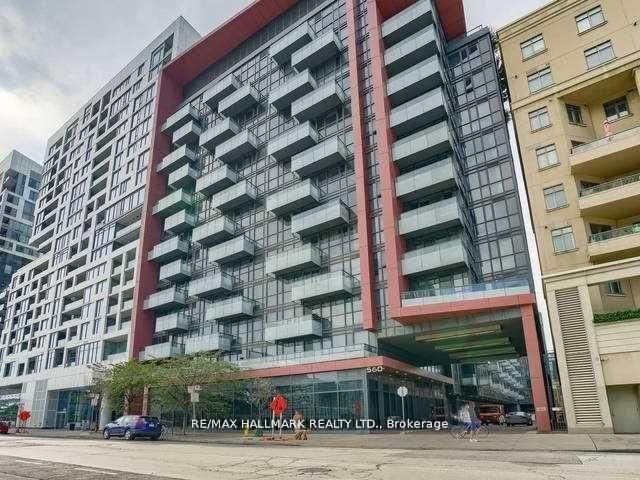
Welcome to the heart of Queen West-where style, space, and lifestyle come together. This rarely available 3-bedroom, 2-bathroom suite offers the kind of versatility and size that's nearly impossible to find in downtown Toronto. Perfect for families, professionals, or savvy investors, this thoughtfully designed unit features a functional layout with generous principal rooms and plenty of natural light throughout. Step out onto your private balcony and enjoy peaceful views overlooking the park-a rare urban retreat right outside your door. Complete with 1 parking space this home checks all the boxes for convenience and comfort. Set in a well-maintained building just 10 years new, residents enjoy access to premium amenities including a fully equipped gym, games room/lounge, and party room-ideal for both everyday living and entertaining. Located at the vibrant intersection of Queen Street West and Dufferin, you're truly in the centre of it all. Just steps to transit, trendy shops, top-rated restaurants, cafes, bars, and nightlife, this is downtown living at its absolute best. A rare opportunity to live in a spacious 3-bedroom condo in one of Toronto's most dynamic neighbourhoods - don't miss it.

Listed by RE/MAX REALTRON REALTY INC.

  • MLS #

    C13666764

  • Sq. Ft

    1000-1199

  • Sq. Ft. Source

    MLS

  • Year Built

    Available Upon Request

  • Basement

    None

  • View

    n/a

  • Garage

    Underground, 1 spaces

  • Parking Type

    Owned

  • Locker

    None

  • Pets Permitted

    Yes-with Restrictions

  • Exterior

    Concrete

  • Fireplace

    N

  • Security

    n/a

  • Elevator

    n/a

  • Laundry Level

    n/a

  • Building Amenities

    Concierge,Gym,Exercise Room,Party/Meeting Room,Rooftop Deck/Garden,Visitor Parking

  • Maintenance Fee Includes

    Heat, Water

  • Property Management

    Kindle Management

  • Heat

    Forced Air

  • A/C

    Central Air

  • Water

    n/a

  • Water Supply

    n/a

  • Central Vac

    N

  • Cert Level

    n/a

  • Energy Cert

    n/a

  • Living

    3.79 x 3.76 ft Flat level

    Laminate, W/O To Balcony, Combined W/Dining

  • Dining

    3.79 x 3.76 ft Flat level

    Laminate, Ceiling Fan, Combined W/Living

  • Kitchen

    3.79 x 2.29 ft Flat level

    Laminate, Granite Counter, Breakfast Bar

  • Primary

    5.54 x 3.81 ft Flat level

    Laminate, Mirrored Closet, 3 Pc Ensuite

  • 2nd Br

    3.23 x 3.12 ft Flat level

    Laminate, Closet

  • 3rd Br

    3.05 x 3.0 ft Flat level

    Laminate, Closet, Ceiling Fan

  • Foyer

    1.65 x 2.54 ft Flat level

    Laminate, Closet

  • MLS #

    C13666764

  • Sq. Ft

    1000-1199

  • Sq. Ft. Source

    MLS

  • Year Built

    Available Upon Request

  • Basement

    None

  • View

    n/a

  • Garage

    Underground, 1 spaces

  • Parking Type

    Owned

  • Locker

    None

  • Pets Permitted

    Yes-with Restrictions

  • Exterior

    Concrete

  • Fireplace

    N

  • Security

    n/a

  • Elevator

    n/a

  • Laundry Level

    n/a

  • Building Amenities

    Concierge,Gym,Exercise Room,Party/Meeting Room,Rooftop Deck/Garden,Visitor Parking

  • Maintenance Fee Includes

    Heat, Water

  • Property Management

    Kindle Management

  • Heat

    Forced Air

  • A/C

    Central Air

  • Water

    n/a

  • Water Supply

    n/a

  • Central Vac

    N

  • Cert Level

    n/a

  • Energy Cert

    n/a

  • Living

    3.79 x 3.76 ft Flat level

    Laminate, W/O To Balcony, Combined W/Dining

  • Dining

    3.79 x 3.76 ft Flat level

    Laminate, Ceiling Fan, Combined W/Living

  • Kitchen

    3.79 x 2.29 ft Flat level

    Laminate, Granite Counter, Breakfast Bar

  • Primary

    5.54 x 3.81 ft Flat level

    Laminate, Mirrored Closet, 3 Pc Ensuite

  • 2nd Br

    3.23 x 3.12 ft Flat level

    Laminate, Closet

  • 3rd Br

    3.05 x 3.0 ft Flat level

    Laminate, Closet, Ceiling Fan

  • Foyer

    1.65 x 2.54 ft Flat level

    Laminate, Closet

Thinking of Selling?

Find Out Your Home’s Value in Today’s Market!

No Email or Signup is required to view your home estimate.

estimate your home value

Contact Manoj Kukreja

Sales Representative,
Century 21 People’s Choice Realty Inc.,
Brokerage
(647) 576 - 2100

Manoj profile avatar

Inventory Graph

10 9 8 7 6 5 4 3 2 1 0 1 Months of inventory SELLER'S Market BALANCED Market BUYER'S Market

Thinking of Selling?

Find Out Your Home’s Value in Today’s Market!

No Email or Signup is required to view your home estimate.

estimate your home value

Contact Manoj Kukreja

Sales Representative, Century 21 People’s Choice Realty Inc., Brokerage
(647) 576 - 2100

Manoj profile avatar

Recent Sold Listings in Little Portugal, Toronto

Popular Cities